HYDieCasting

If your zinc die-casting part looks acceptable after casting but develops blisters, peeling or uneven appearance after finishing, the first question is not “Which plating chemical failed?” The more useful question is: at which stage did the part become unable to support the required finish?
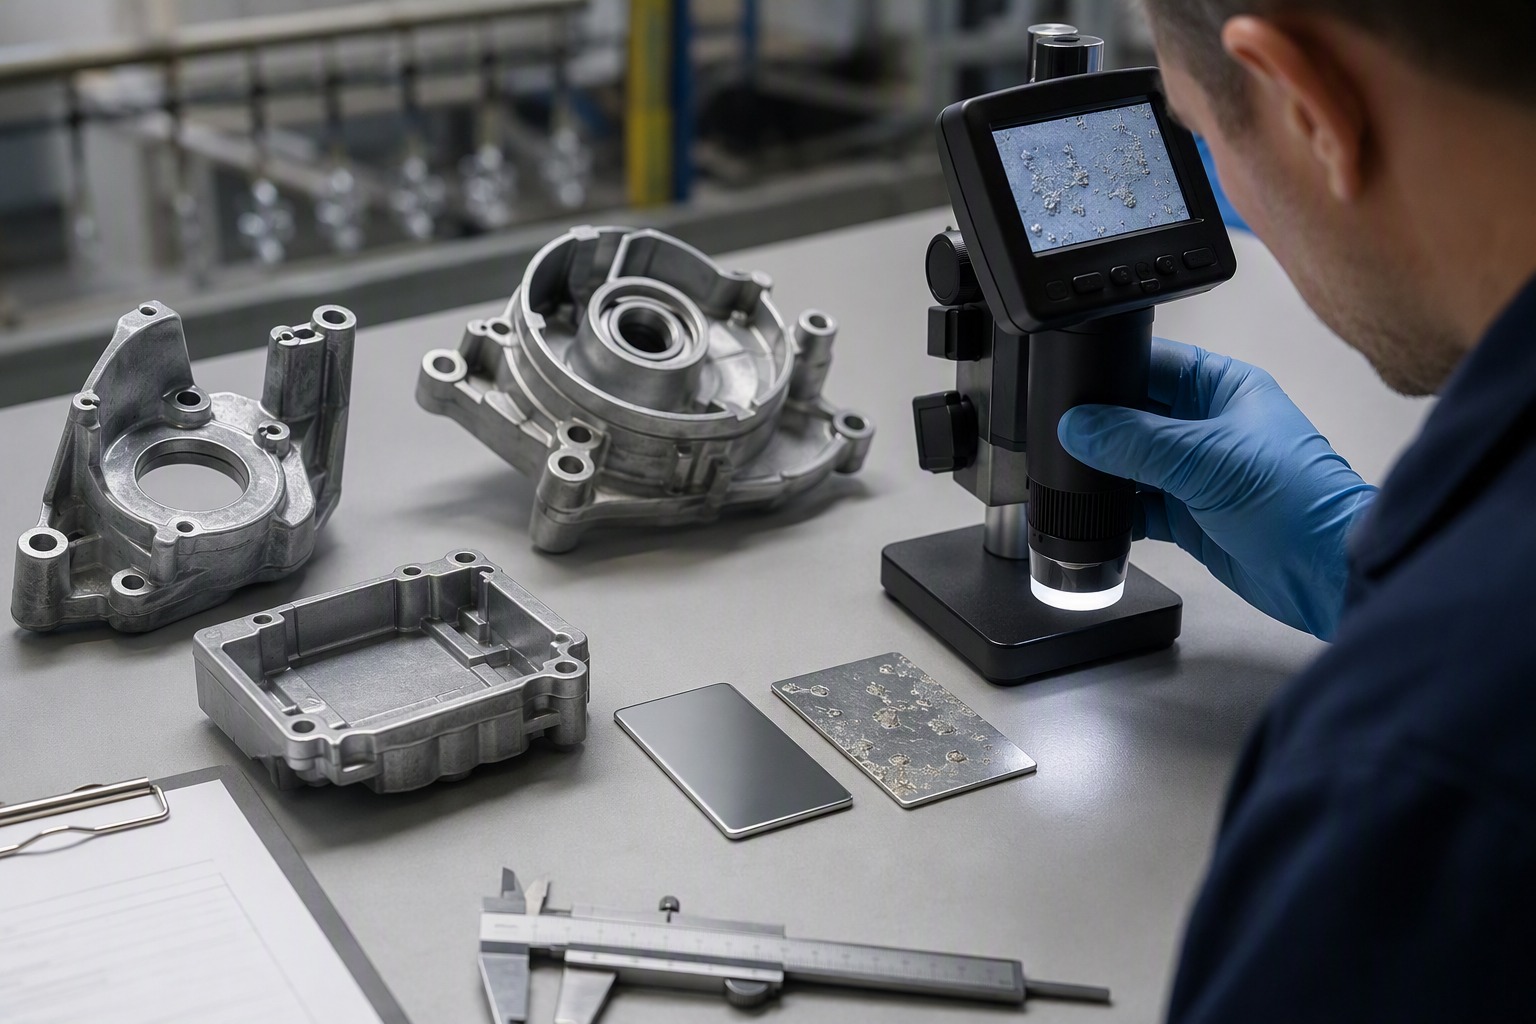
Before changing the plating route, collect the defect location, the part stage at which it first appeared, the casting and finishing batch, and a comparison between a good sample and a defective one. This gives Huayin’s engineering team a practical basis to review the casting substrate, local geometry, polishing route and finishing requirements with you instead of treating the final appearance as an isolated complaint.
Related guidance: zinc alloy die casting capability.
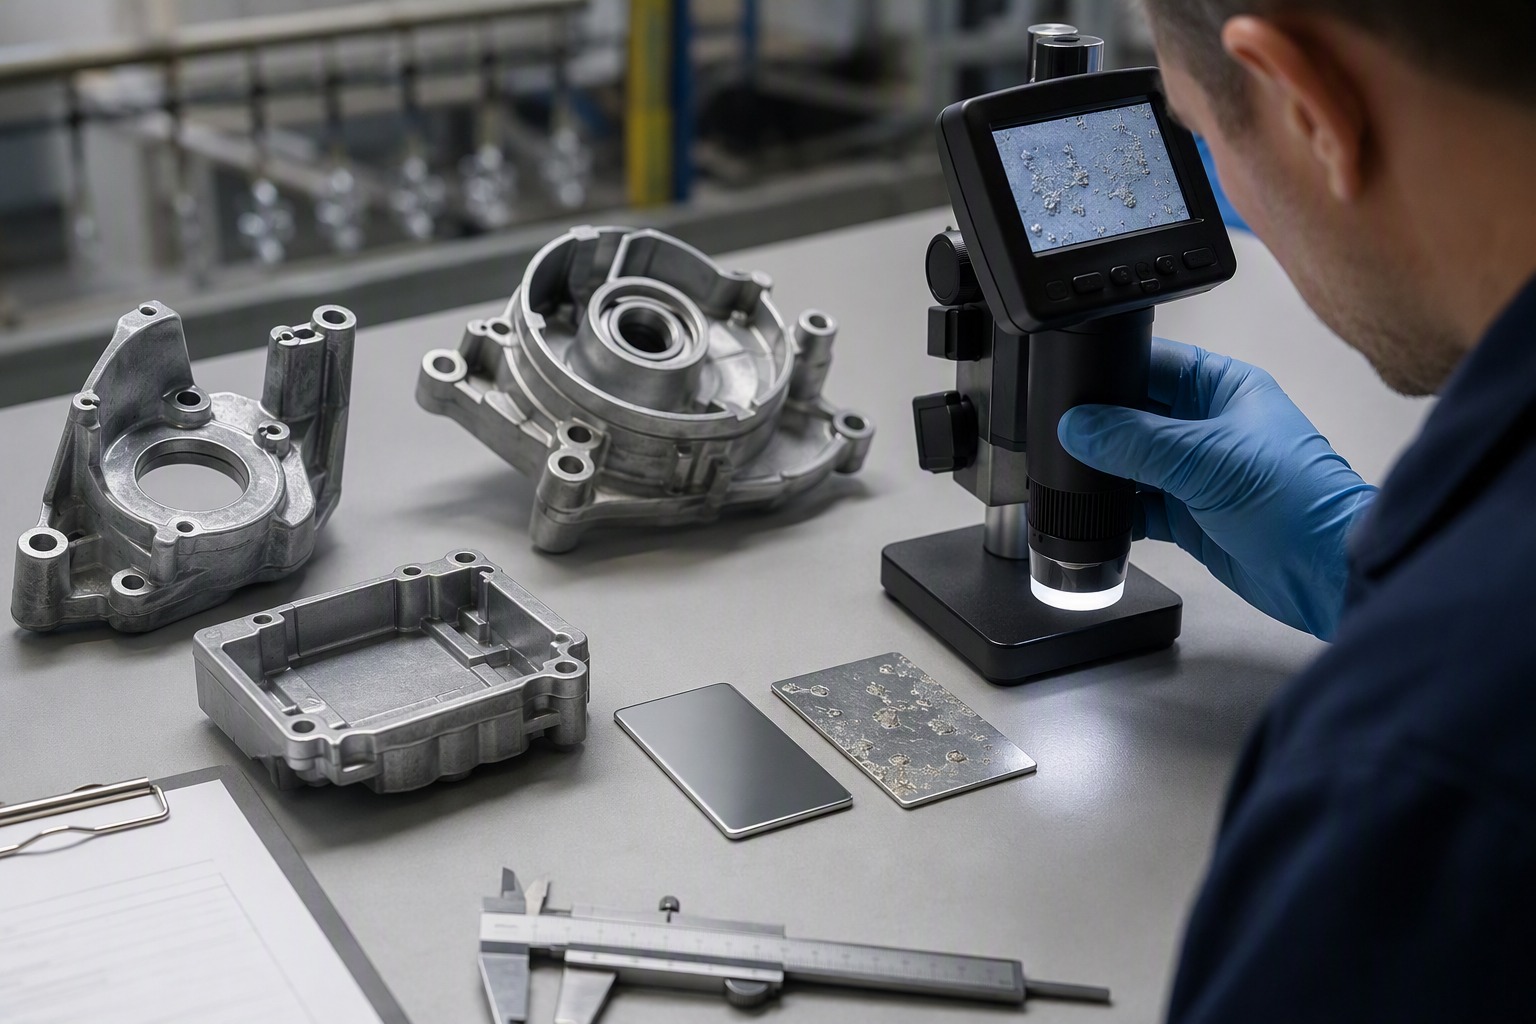
Use this table to decide what evidence to collect first, not to assign a root cause from appearance alone. If you send Huayin the defect location, part-stage photos, good-versus-defective comparison and available batch records, we can help narrow whether the next review should focus on casting, polishing, pretreatment or plating controls. The goal is to choose the next verification step—not simply to rename the defect.
| Visible symptom | Possible contributors to review | First evidence to collect |
|---|---|---|
| Blisters | Subsurface porosity, trapped contamination, moisture or an unsuitable preparation route | Defect location, cross-section if available, casting and plating batch records |
| Peeling or flaking | Poor substrate preparation, edge damage, contamination or coating adhesion issue | Peeling location, edge condition, cleaning/activation and coating records |
| Uneven color or gloss | Surface roughness variation, polishing differences, coating thickness or process variation | Same-batch parts, reference sample and finish inspection results |
| Pinholes or pits | Porosity, surface openings, trimming marks or polishing exposure | As-cast photos, polished photos and close-up finished-part images |
| Defects after heat or assembly | Subsurface voids, trapped solution, coating stress or local mechanical damage | When the defect appeared and what temperature/load was applied |
Electroplating follows the condition presented by your casting. If the surface contains local porosity, cracks, cold shuts, trapped release agent or an inconsistent polishing area, later preparation and coating steps may expose or amplify the weakness. A smooth-looking blank casting is not enough evidence that the subsurface can support a demanding cosmetic finish.
This does not mean every plating defect is a casting defect. Cleaning, activation, bath control, rinsing, coating sequence, handling and storage can also affect adhesion and appearance. When you are deciding whether to change the casting design, the finishing route or the plating controls, review the complete process history first. Huayin can use the defect location, part geometry and available samples to help separate casting-related risks from finishing-stage risks before the next trial.
Porosity below the visible surface can become exposed during trimming, polishing, machining or later thermal exposure. When a coating is applied over a weak or contaminated area, the finished surface may show a blister, pinhole or local loss of adhesion. Areas around bosses, thick sections, gates, overflows and complex filling zones deserve targeted review.
Flow-related marks and local surface variation may be acceptable for an as-cast component but unsuitable for a bright decorative finish. Define cosmetic zones before tooling and confirm whether the selected alloy, die design and process route can produce the required starting surface.
Edges and trimmed areas often receive more mechanical work than broad faces. Excessive trimming marks, sharp transitions or local damage can remain visible after polishing and become weak points during finishing. Edge requirements should be included in the drawing or cosmetic standard.
Polishing can improve brightness and smoothness, but it can also open shallow pores or remove material unevenly. If a defect appears only after polishing, compare the polished area with the original casting and check whether material removal exposed a subsurface feature.
A blister is a local raised area or bubble-like defect in the coating. Possible contributors include porosity, trapped contamination, moisture, incomplete preparation, local coating adhesion failure or a reaction that becomes visible after heat. Record when the blister appeared: immediately after plating, after storage, after heating or after assembly.
Peeling occurs when a coating separates from the underlying layer or substrate. Review edges, corners, holes and high-contact areas first. These locations may be affected by handling, polishing direction, incomplete cleaning, activation, coating build-up or mechanical damage.
Uneven appearance can come from differences in surface roughness, polishing, coating thickness, current distribution, part orientation, bath conditions or handling. A reference sample should define the acceptable visual range instead of relying only on a general color name.
Small openings or pits may reflect casting porosity, polishing exposure, contamination or a surface-preparation issue. Photograph the same area before and after finishing whenever possible so the team has evidence instead of relying only on the final appearance.
A typical zinc die casting electroplating route may include cleaning, surface preparation, polishing, pretreatment, plating and final inspection. The exact sequence and coating stack depend on the product, alloy, finish target and supplier process.
Related guidance: electroplating service page and surface finishing capability.
Start with your part, not the defect label. Mark whether the issue is on a cosmetic face, edge, hole, boss, gate area, parting-line area or machined feature. Send the marked-up photo or drawing with the RFQ so Huayin can relate the symptom to local geometry and the likely process stage.
Collect photographs or samples from as-cast, trimmed, polished and finished stages. If the defect is already visible before plating, the review should start with casting and preparation. If it appears only after plating, compare the substrate and finishing route rather than changing the coating blindly.
Record alloy identification, casting batch, polishing route, plating supplier, coating sequence, inspection date and storage/handling conditions. A good sample and a defective sample from the same project give Huayin a much stronger basis for recommending the next trial.
Clarify whether your project requires appearance approval, adhesion verification, corrosion testing, coating thickness, dimensional checks or assembly testing. We can help align these requirements with the finish specification and inspection plan before another sample is released.
Related guidance: quality control and inspection planning.
If you are deciding between Zamak 3 and Zamak 5 for a plated part, do not make the decision from the alloy name alone. Review the part function, geometry, cosmetic zones, wear, assembly, expected production volume and the finishing route that will be validated on representative castings.
For Huayin, the useful starting point is your actual part and finish requirement: which areas will be visible, which interfaces must remain stable, whether the part will be polished or machined, and when the finish will be approved. We can then review the material choice together with the casting geometry and sample plan, rather than treating alloy selection as a separate decision.
Related guidance: die casting mold and tooling capability.
If the plated part is already in development, define the acceptance criteria before the next sample is approved. A useful plating standard should identify where the finish matters, how it will be judged and which requirements affect assembly or service. Share the drawing, reference sample and viewing conditions with Huayin so we can align the casting substrate, finishing route and inspection plan before production release. The following points can be included in a drawing, finish specification or sample approval record:
If you are asking for help with a plating defect or preparing a new plated part, your RFQ should give the supplier enough information to evaluate the casting and finishing route together. Include the items below so the first engineering response can address your actual project risk rather than return a generic process description:
Ask Huayin to review which risks are more likely to relate to casting, polishing, pretreatment or plating. When the defect location, samples and process history are available, we can help define the next verification step and clarify what should change before another sample or production run.
Possible contributors include subsurface porosity, trapped contamination, moisture, preparation problems, coating adhesion issues or a reaction that appears after heat. Check the defect location and the stage at which it appears before assigning a root cause.
Peeling can be linked to substrate condition, cleaning, activation, coating sequence, edge damage, handling or adhesion control. Compare the casting, polished part and finished part, then review process records.
Polishing may expose shallow pores, remove material unevenly or leave compounds on the surface if preparation is not controlled. Compare pre-polish and post-polish surfaces when a defect appears only after polishing.
There is no universal answer. Alloy selection should consider part function, geometry, cosmetic requirements, wear, assembly and the supplier’s validated finishing route. Representative samples are more useful than a grade label alone.
Compare the same part through as-cast, trimmed, polished and plated stages, record defect locations and review batch/process records. A joint casting-and-finishing investigation is more reliable than judging only the final coating.
Send the CAD model or drawing, finish specification, good and defective samples or photos, defect location, batch information, plating route and the time when the defect appeared.
If your plated zinc die-casting project is showing blisters, peeling or adhesion problems, changing the plating process immediately may not solve the underlying issue. The better decision is to connect the visible defect to the casting substrate, local geometry, trimming, polishing, cleaning, activation, coating sequence and inspection criteria.
Huayin can review these inputs with you before the next sample or production release. Share the CAD model or drawing, finish specification, good and defective samples or photos, defect location, batch information and the stage when the problem first appeared. We can then help identify the next engineering check, clarify whether a design or process change is needed, and align the acceptance criteria for the next trial.
Submit your drawings, casting photos, finish requirements and defect images for a joint casting-and-finishing review.