HYDieCasting

Article Summary: Prototype approval does not automatically prove mass-production readiness. This guide shows how buyers and engineers can trace plating blisters, review surface condition, understand tolerance stack-up in neck and magnetic closures, compare Zamak selection factors, question supplier claims and control changes before luxury perfume caps enter volume production.
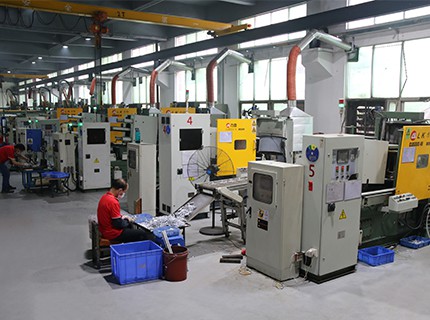
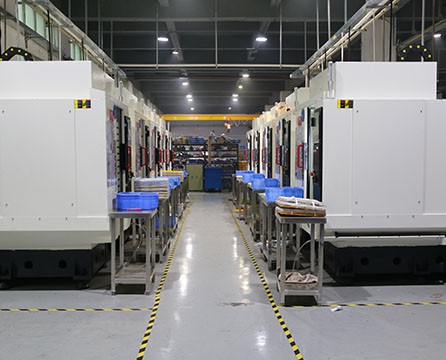
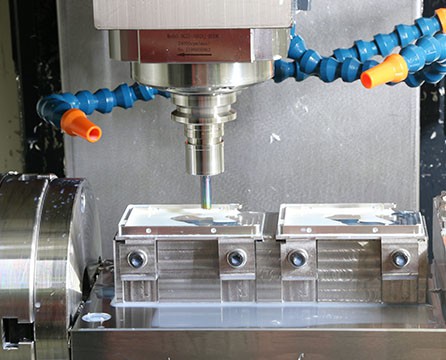
Prototype approval does not automatically prove production stability. A representative route may run from die casting to surface preparation, polishing or mechanical finishing, plating or topcoat, assembly fit, inspection and mass-production control. The exact order depends on the cap geometry, alloy, finish system and supplier route. Review the zinc alloy die casting process when connecting substrate risks to downstream approval. When those stages are approved separately, a small pilot may not expose the sorting, rework, assembly, shipment-timing and consumer-experience risks that appear after volume release. For an overview of the product scope, see custom Zamak perfume cap manufacturing.
For a fragrance brand, the cost is not limited to rejected metal parts. A cosmetic or fit defect can affect filling schedules, assembly flow, packaging availability, shipment timing and the consistency of the final product experience. Procurement should therefore ask whether the supplier has connected the process route, acceptance standard and change-control plan before tooling or production approval.
Plating blisters can have more than one possible source. The useful engineering question is not “which subcontractor is responsible?” but “what evidence separates a substrate-related risk from a finishing or plating-related risk?” Use the following sequence as a first investigation framework.
Record whether the blister repeats in the same location or appears randomly. Check for alignment with a parting line, deep relief, thin wall, sharp transition, gate or overflow area, polishing direction, rack contact or handling point. A repeated location may guide the next review, but it is not proof of one cause.
Compare available as-cast, pre-plate and finished samples. Ask whether the feature was visible before plating, appeared after polishing, or became visible only after the finish route. Keep representative samples linked to the lot and process route so that the comparison is not based only on memory or photographs.
Review die-casting, trimming, polishing or mechanical-finishing, cleaning, activation, plating and topcoat records in the order supported by the evidence. Confirm which operations are in-house and which are subcontracted. The route is representative; the actual sequence and finish system remain project-specific and must be confirmed.
Determine whether the evidence points more strongly to substrate-related risk, finishing-related risk, plating-related risk or an interaction between stages. Use possible-source language until samples and records support a corrective action. This approach helps avoid changing plating chemistry when the first investigation point is casting porosity, polishing residue or handling damage. For process scope, review the zinc die-casting surface finishing service page.
The core model is simple: die casting creates the substrate → finishing determines the surface condition → plating reproduces or extends that surface condition → final appearance reveals the combined result. Plating is not a universal cover for every substrate problem. In cosmetic applications, a plated layer can make an underlying pore, drag mark, edge transition or texture difference easier to see.
Surface preparation should therefore be treated as a controlled interface rather than a generic cleaning step. Compare the electroplating route and polishing process against the intended appearance. Possible sources include release-agent residue, oil, oxide, abrasive compound, embedded particles, incomplete rinsing, unsuitable activation or an underlayer that does not match the finish system. Polishing and mechanical finishing can smear a surface, round a detail, expose a pore or leave residue; insufficient finishing can leave tool marks or texture variation visible after plating.
Ask for a representative process description connecting die casting, trimming, surface preparation, polishing or mechanical finishing, plating, topcoat where applicable, assembly and inspection. The exact order, chemistry, layer stack and verification plan depend on the part and finish system. The drawing or 3D data should distinguish cosmetic surfaces, hidden surfaces, assembly interfaces, protected areas and details that must remain sharp or readable. A related Zamak material selection and DFM guide can support early design review.
A premium cap must look correct and feel consistent on the bottle. The final closure behavior is often influenced by tolerance stack-up across the bottle neck, insert, cap inner geometry, magnet position or displacement, surface finish thickness and contact surfaces rather than by one dimension alone.
This stack-up can affect seating, alignment, retention, closing feedback, contact marks and the apparent weight or balance of the cap. A sample that feels precise may not represent production if bottle variation, insert variation or fixture alignment was not included in validation. Define the critical interfaces and ask the supplier to propose project-specific tolerances supported by a drawing, measurement method and production-intent samples. Do not rely on an isolated tolerance claim without evidence.
For a magnetic closure, the approval method should describe more than visual appearance. Depending on the design, it may include seating, retention behavior, alignment, tactile or audible feedback, cosmetic contact marks and repeated-use evaluation. The exact tests and limits are application-specific and should be agreed before production release. For geometry and interface support, request a project-specific tolerance review.
Zamak selection should follow the finish, geometry, detail requirements, mechanical loading, assembly design and validation plan. A grade should not be declared universally better without reviewing the actual cap and finish system. The following direction-only comparison helps frame the supplier discussion; each item remains project-dependent and should be confirmed against material documentation and samples.
| Selection factor | Zamak 3 may be evaluated when... | Zamak 5 may be considered when... |
|---|---|---|
| Design priority | The project prioritizes a balance of cosmetic detail, casting behavior and finish response, subject to validation. | The project has a different balance of mechanical loading, geometry and finish requirements, subject to validation. |
| Detail and geometry | Fine features, relief and cosmetic surfaces make detail reproduction and finishing response important. | Geometry or loading creates a reason to compare another alloy option during DFM. |
| Supplier evidence | The supplier can provide the applicable specification, incoming controls and finish evidence for the project. | The supplier can provide equivalent documentation and comparative samples for the same project. |
| Decision rule | Confirm through casting trials, finish review and application validation. | Confirm through casting trials, finish review and application validation. |
Recyclability and regulatory status should also be verified rather than assumed. Review the alloy declaration, coating chemistry, packaging-contact conditions, destination-market requirements and customer-specific restricted-substance list. Claims such as REACH or RoHS status require current documentation relevant to the complete assembly, coating and market; they are not universal proof for every component.
Use a documented prototype-to-production risk review rather than a simple sample sign-off. Compare the approved sample with the production-intent process and record changes to alloy, tool, cavity, runner or venting design, polishing media, plating supplier, coating, insert, magnet, inspection method or packaging.
Use retained samples and records to determine whether a defect is isolated, pattern-based or lot-wide. If a production change is needed, repeat the relevant appearance, fit and validation checks instead of relying on the original prototype approval. The RFQ should also identify assumptions, exclusions, subcontracted operations and items still to be confirmed. This improves traceability before sorting, rework or shipment decisions.
Use these questions to move from a sample review to a documented supplier decision. For broader quality context, see quality inspection for plated die-cast parts.
| Question | Why it matters to procurement | Evidence to request |
|---|---|---|
| What is included in your production scope? | Separates die casting, finishing, plating, assembly and inspection responsibilities. | Process route, quotation assumptions and scope boundaries. |
| Which processes are subcontracted? | Shows where traceability, lead-time and change-control risks may sit. | Named process stages, approval flow and records available. |
| How are cosmetic surfaces defined? | Prevents vague “premium finish” language from causing disputes. | Surface map, master sample, viewing conditions and defect categories. |
| What is your inspection standard? | Aligns visual, dimensional, fit and validation decisions before volume. | Inspection method, gauge approach, sample preparation and limits to be confirmed. |
| How are bottle and cap tolerances validated? | Tests tolerance stack-up rather than one isolated dimension. | Production-intent fit samples, measurement method and bottle variation plan. |
| What happens if the process changes after approval? | Protects prototype relevance and launch timing. | Change log, re-approval trigger and lot traceability. |
| Which documents support compliance or performance claims? | Separates evidence-backed statements from sales assumptions. | Current alloy, coating, test and destination-market documents. |
Use the checklist as the primary execution tool after reviewing the supporting product, technical and quality pages. The supporting target pages below have been checked for this article; recheck status and page topic immediately before publication if the site changes.
| Review area | Buyer should confirm | Evidence or decision record |
|---|---|---|
| Substrate and casting | Alloy, cosmetic surfaces, deep features, parting lines, vents and possible porosity risks are reviewed. | DFM notes, approved drawing/3D data and supplier assumptions. |
| Finishing route | Trimming, surface preparation, polishing, plating and topcoat responsibilities are defined. | Representative process route, subcontractor scope and finish sample. |
| Appearance | Color, gloss, texture, edge quality, defect categories and viewing conditions are agreed. | Master sample, visual standard and inspection record. |
| Assembly fit | Neck interface, insert, magnet, tolerance stack-up, seating and bottle variation are addressed. | Fit samples, measurement method and project-specific limits. |
| Validation | Adhesion, coverage, wear, corrosion or repeated-use checks are selected for the application. | Test plan, sample preparation and acceptance decision. |
| Change control | Changes to material, tooling, finishing, plating, assembly or packaging require review. | Change log, re-approval trigger and lot traceability. |
Possible sources include substrate porosity, contamination, finishing residue, activation, layer interaction, current distribution or handling. Map the defect, compare samples and review records before assigning responsibility.
No process should be presented as a universal guarantee. Vacuum assistance may be considered where trapped-gas or porosity risk is relevant, but suitability and validation remain to be confirmed for the design and supplier route.
It is the combined effect of bottle neck, insert, cap inner geometry, magnet position or displacement, finish thickness and contact surfaces on the final closure behavior. The limits are project-specific.
No. The selection depends on geometry, detail, finish, loading, alloy controls and validation. Ask for material documentation and comparative project evidence.
Request current alloy declarations, coating information, restricted-substance documentation and destination-market evidence relevant to the complete cap assembly. Verify every claim for the specific alloy, coating and market.
Include the 3D geometry, bottle neck interface, cosmetic surfaces, Zamak grade, plating or finish target, magnetic closure, critical tolerances, production process and inspection requirements. Label confirmed items, assumptions and to-be-confirmed items.
CTA: Send Us Your Perfume Cap Project for a Pre-Production Risk Review
Submit your 3D geometry, bottle neck interface, cosmetic surfaces, Zamak grade, plating or finish target, magnetic closure, critical tolerances, production process and inspection requirements. A supplier review can identify engineering questions and items to be confirmed before tooling; no universal outcome or free service should be assumed.